Property photo 1
Property photo 2
Property photo 3
Property photo 4
Property photo 5
3 Beds
3 Baths
2,030 sqft

$574,900

11020 S Custer Road, Monroe MI, 48161

Price per sqft$283.20
Built in2026
Property size2,030 sqft
Property typeResidential

Overview

Active

Listed Jan 29, 2026

Updated 8 days ago

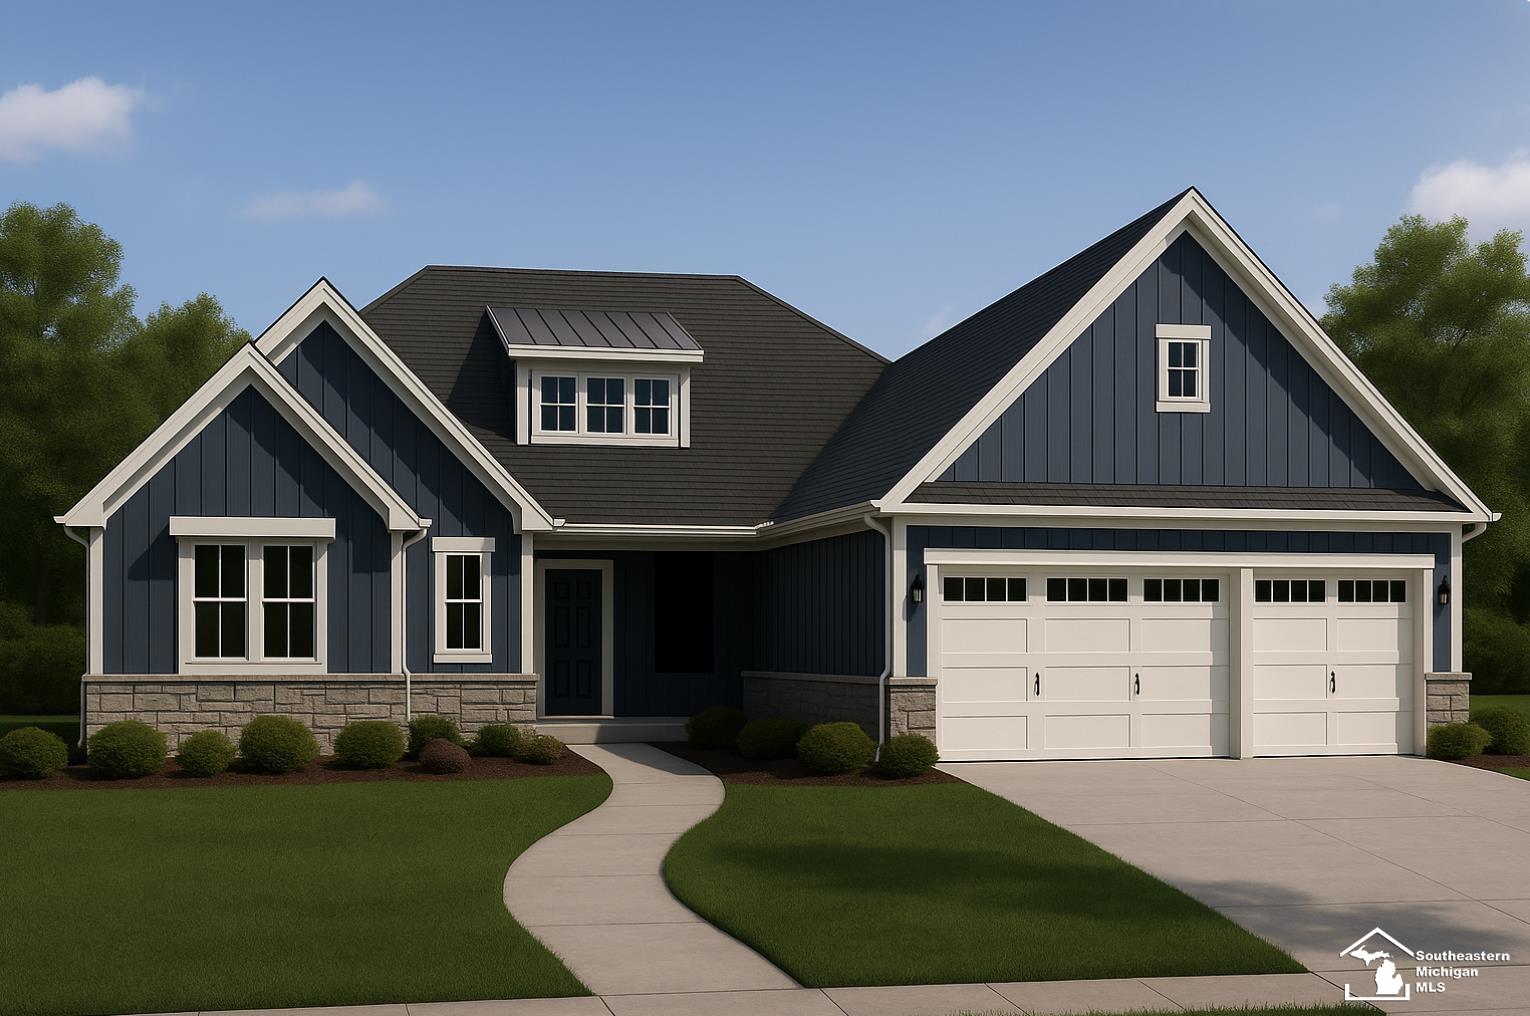
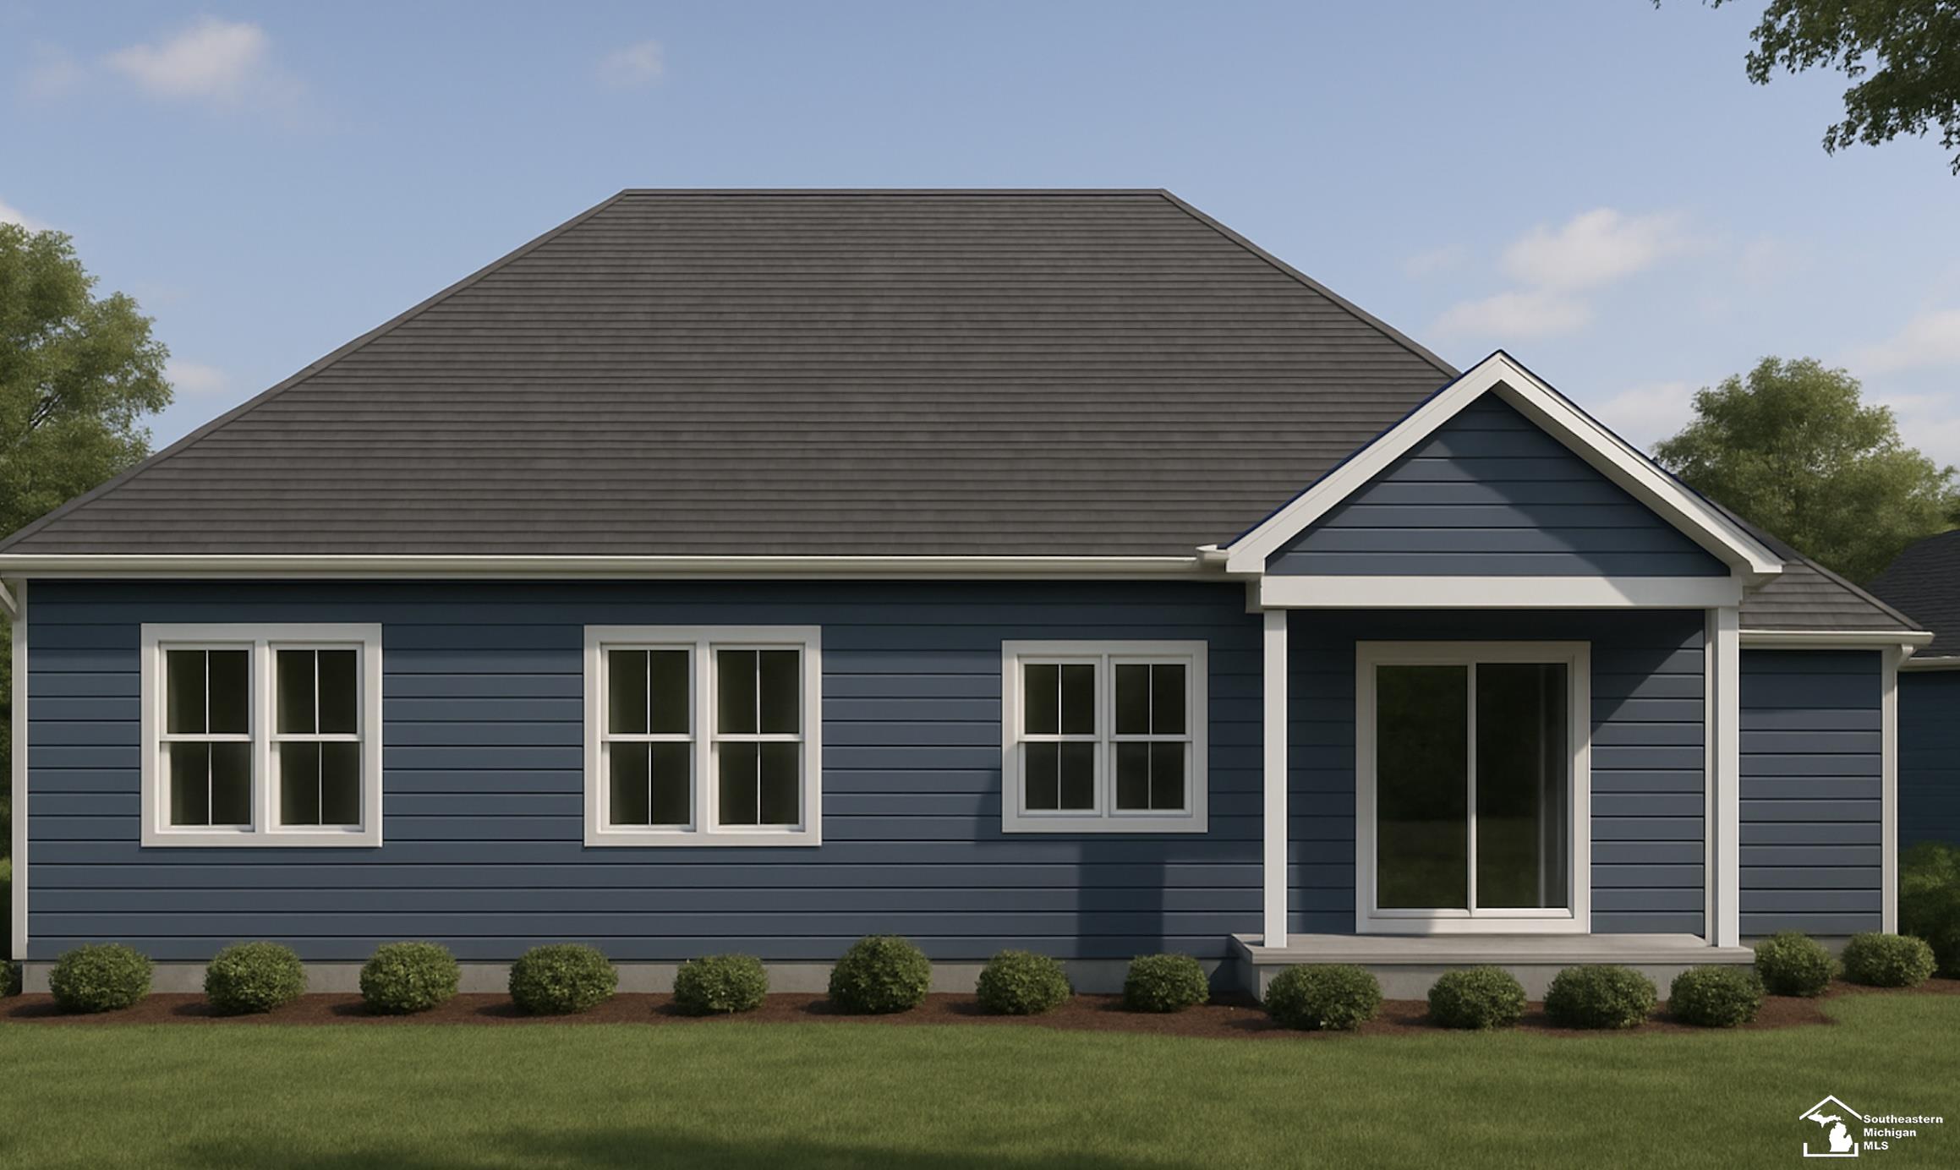
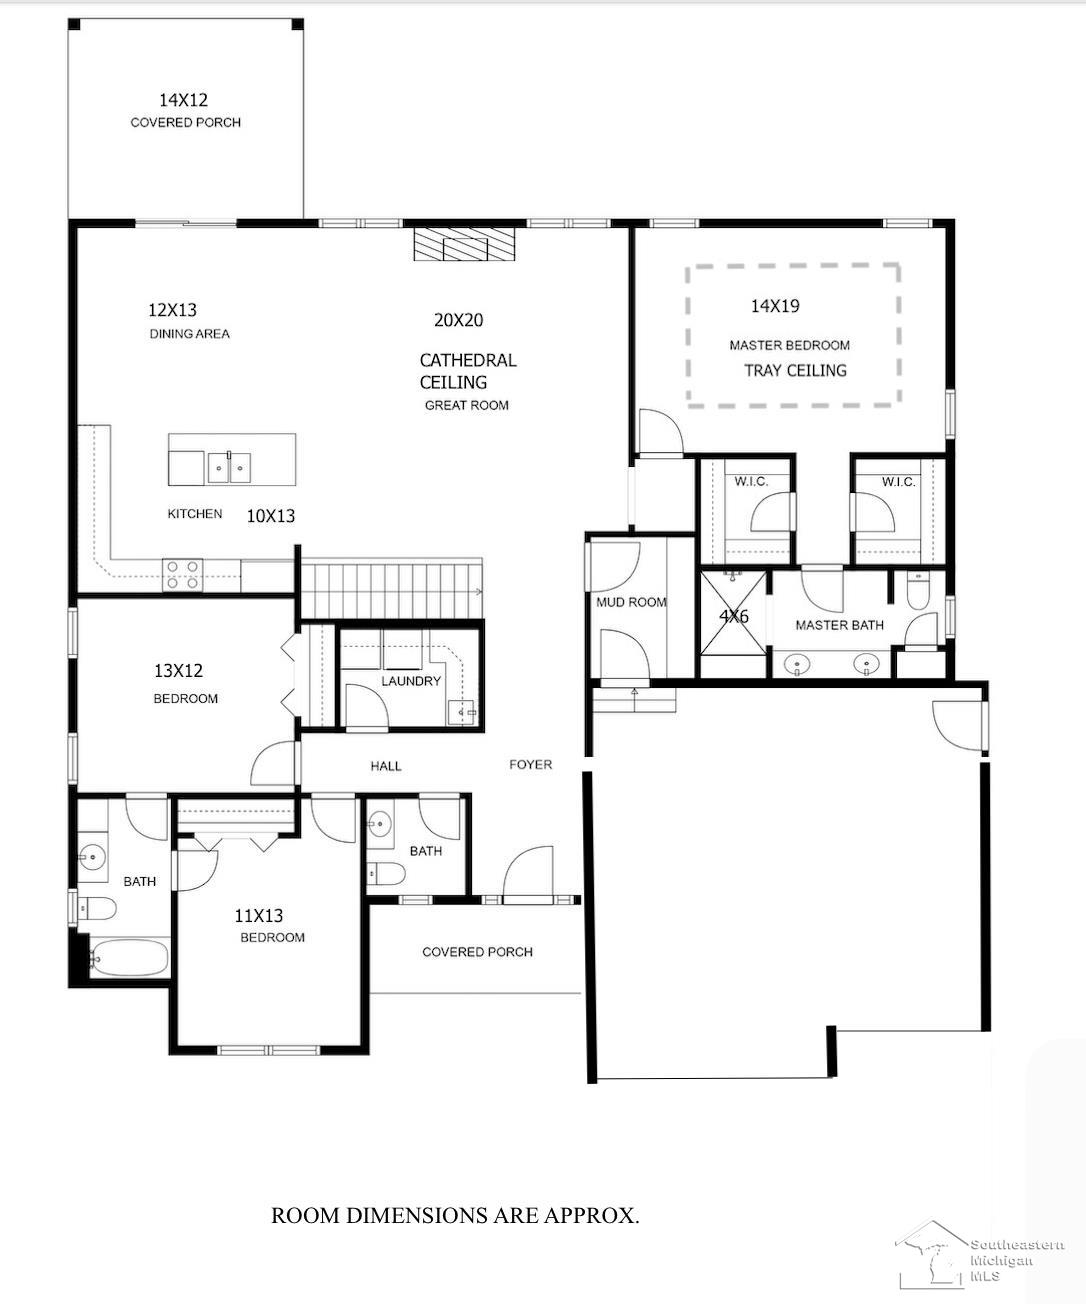
Can't Find It, Build It ! Craftsman Columbia. HOME IS TO BE BUILT. Rendering is intended for illustrative purposes and may not represent the final construction. Craftsman Style Ranch on 1.5 acres, approx. 2,030 sq ft with country views. Discover the perfect blend of comfort, style, and space in this beautifully designed home offering the convenience of city water and natural gas. This gorgeous home features 3-bedrooms, 2.5-baths with a bright open-concept layout with high end finishes. At the heart of the home is a large kitchen with an impressive 8-foot island and more than ample cabinet space, ideal for gatherings and cooking enthusiasts. The 9ft ceilings on the main floor provide an airy and contemporary feel. The thoughtfully designed split-bedroom floor plan places the private primary suite on one side of the home, offering separation and autonomy from the two secondary bedrooms located on the other side of the home which share a well-appointed full bathroom. The primary bedroom features dual walk-in closets, a luxurious ensuite bath complete with a spacious 4x5 tiled shower and a dual-sink vanity, offering a true retreat-like experience. The separate main floor laundry room and mudroom both provide practical function with plenty of custom storage solutions. The full basement features egress window, rough-plumb for a third full bathroom and 9ft ceilings offering incredible potential for future living space. Step outside to the covered patio overlooking peaceful natural views. Appreciate the generous deep 3-car garage with 8ft over head doors ample room for trucks and storage. With 1.5 acres of land, 200 ft of frontage, there’s plenty of space to add an outbuilding to suit all your needs. Timeless design elements and quality craftsmanship throughout, this home delivers both style and a desirable country setting just minutes from shopping, quaint Dundee Village, and US 23. Located in Dundee School District. Pictures are of previously built home and may reflect upgrades. Taxes TBD, room sizes are estimated taken from prints. Builder may make changes to the floor plan, price subject to change based on cost of materials, upgrades, or change in parcel selection. THIS HOME IS TO BE BUILT. Other floor plans and parcels are available to build this beautiful floor plan. Rendering is intended for illustrative purposes and may not represent the final construction. Plans, features, dimensions, and finishes are subject to change at the builder’s discretion. The completed home may differ from the images shown.

$3,825/mo

Est. mortgage payment based on a $574,900 home price.

All estimates are provided by Luxury Presence for informational purposes only. Actual amounts may vary.

Additional information

MLS® ID
50198438

Interior Features

Bedrooms
3
Bathrooms
3
Fireplace
Yes
Heating
Yes
Basement
Yes

Exterior Features

Lot Size
1.5 Acres

Other Property Details

Taxes
$83
Tax Frequency
Annually
Garage
Yes
Municipality
Raisinville Twp
New Construction
Yes

Also listed on REALCOMP

MLS provider logo

Listed by JoAnn Heller with iLink Real Estate Co.
Listing Contact: 734-755-5812 

Based on information originating from the MiRealSource as of 10/12/2026. This information is for your personal, non-commercial use and may not be used for any purpose other than to identify prospective properties you may be interested in purchasing. Display of MLS data is usually deemed reliable but is NOT guaranteed accurate by the MLS. Buyers are responsible for verifying the accuracy of all information and should investigate the data themselves or retain appropriate professionals. Information from sources other than the Listing Agent may have been included in the MLS data. Unless otherwise specified in writing, the Broker/Agent has not and will not verify any information obtained from other sources. The Broker/Agent providing the information contained herein may or may not have been the Listing and/or Selling Agent. Property locations as displayed on any map are best approximations only and exact locations should be independently verified. Any offer of compensation is made only to participants of the MLS where the listing is filed.

©2026 MiRealSource all rights reserved.

Data last updated on 10/12/2026 at 10:13 PM UTC

Powered by Luxury Presence